
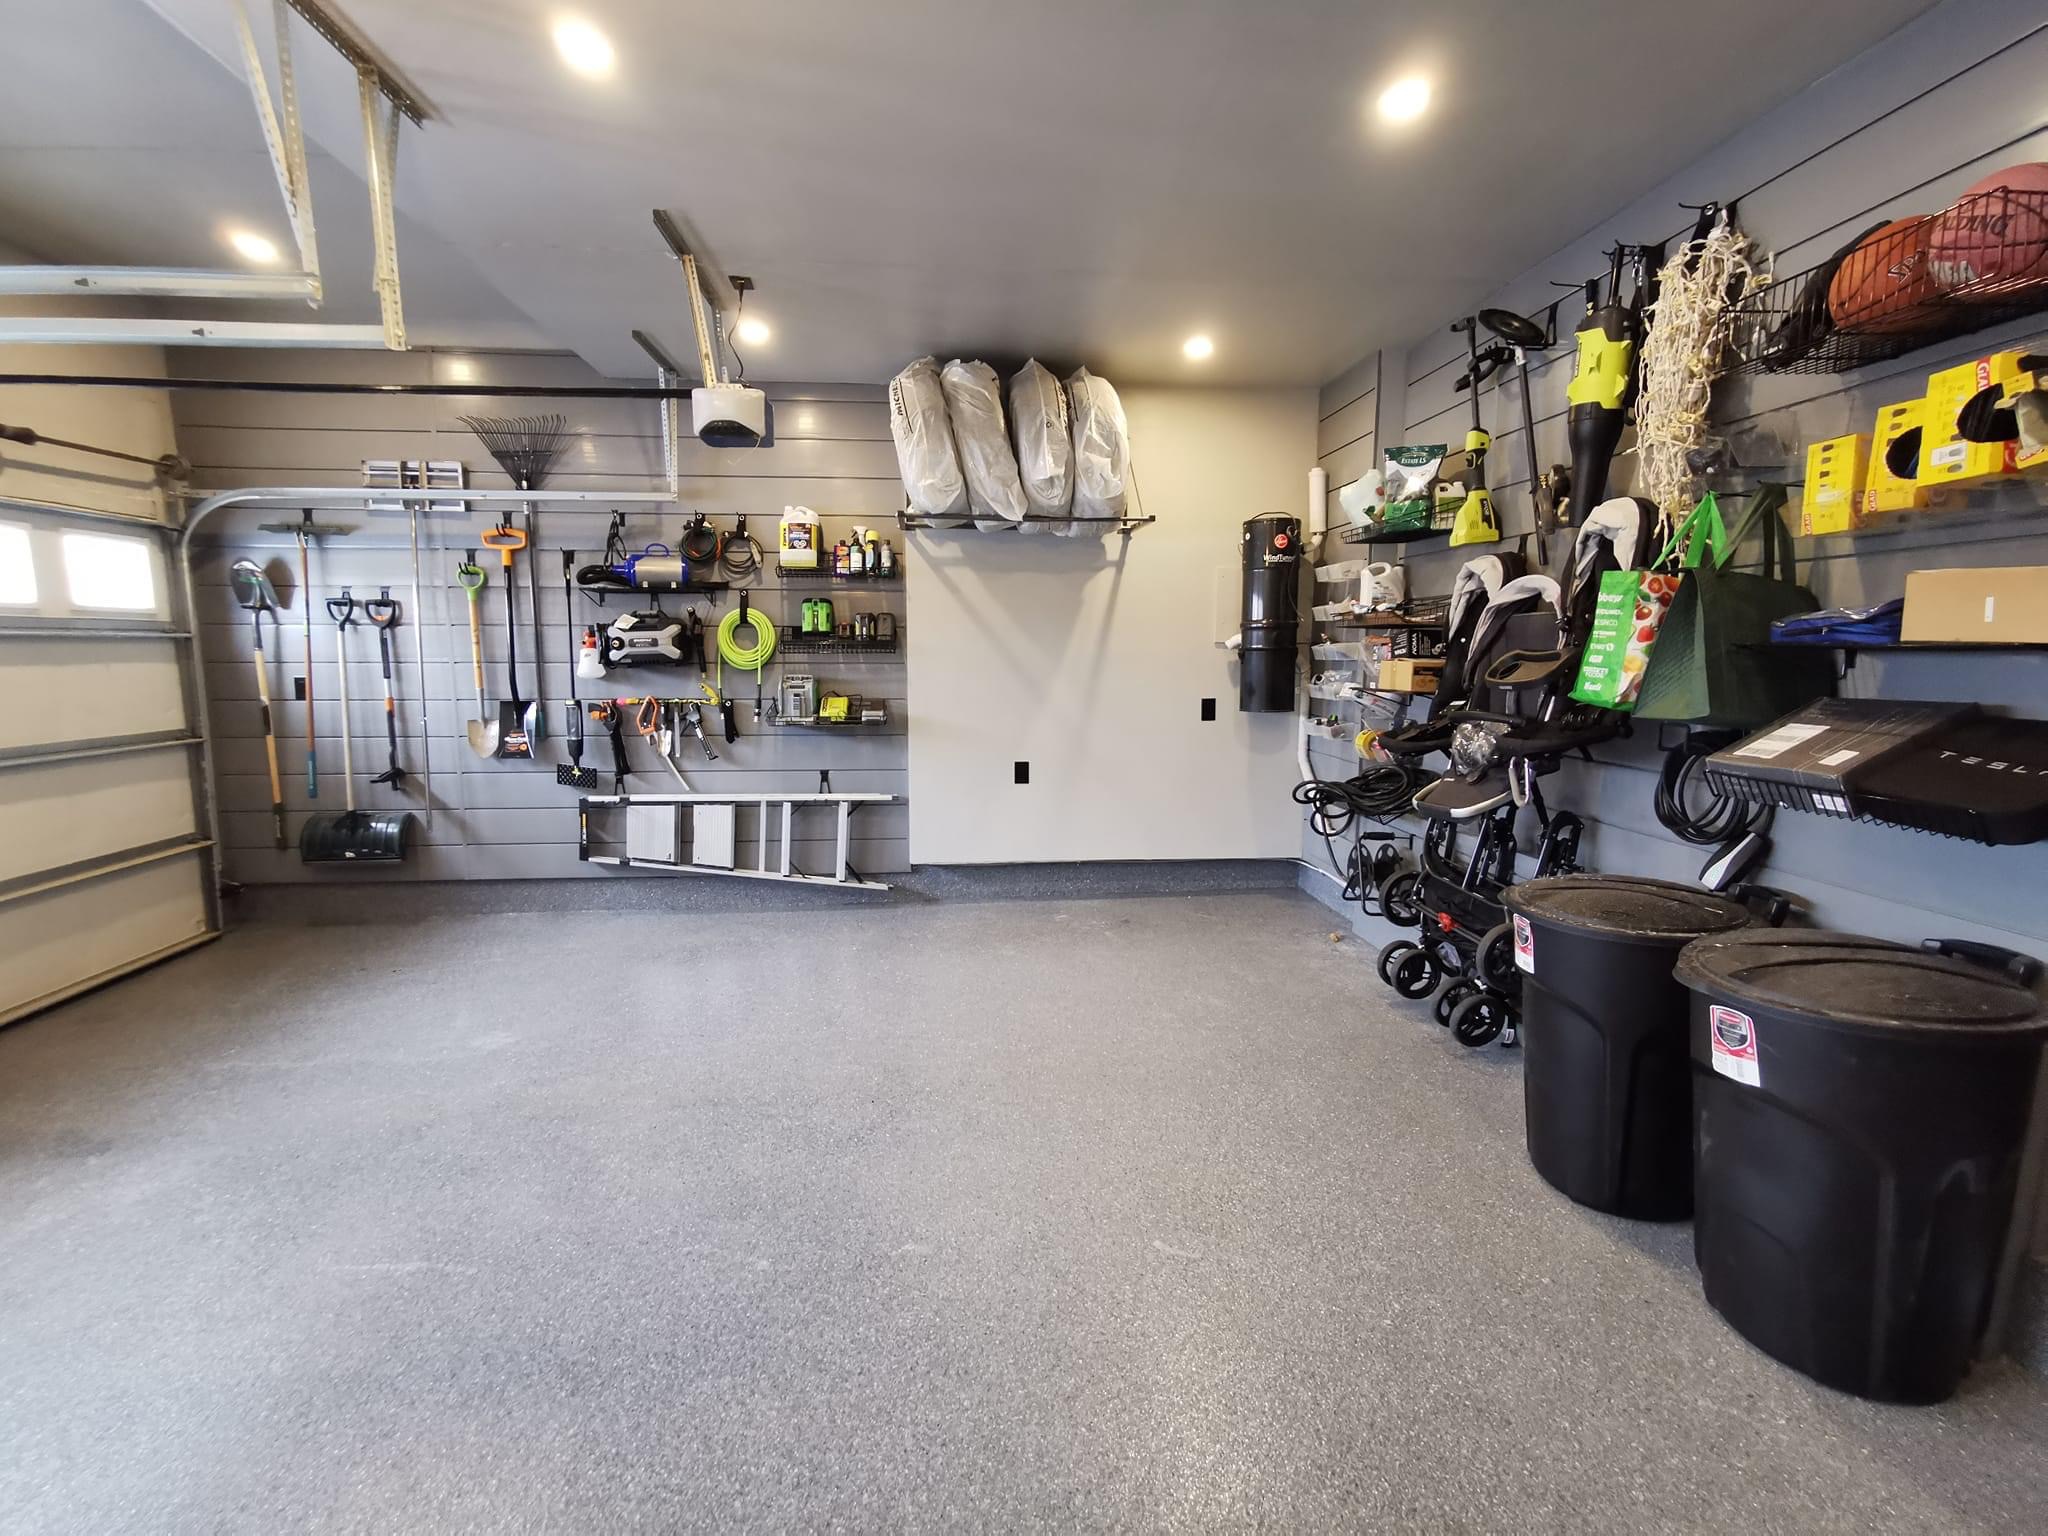
LIGHTING THAT MAKES THE WHOLE ROOM READ SHARP
A single row of shop lights is not a lighting design. Mint Garage plans each garage lighting installation around the room's size, ceiling height, and how the space is used — so the result is even, shadow-free coverage rather than bright patches and dark corners.
Planning the Layout Before Installing Anything
The lighting plan is drawn up during the design consultation. We map the ceiling grid, panel count, and wiring runs before any fixtures arrive. This means the crew installs to a confirmed layout, not a best guess made on the day.
Hex-Grid Systems
Hex-grid LED panels are the signature Mint Garage lighting format. Panels connect in a repeating hexagonal pattern across the ceiling and can be wired with a single power connection per run. The result is a clean, geometric canopy of light that reads well in photography and looks considered rather than functional.
Mint Lighting Products
The LED systems below are part of the Mint Garage lighting catalogue. During your consultation your designer specifies the panel count and layout appropriate for your space.
Linear Systems
For garages with lower ceilings, narrow layouts, or a preference for a cleaner line, linear LED strips and batten fixtures are planned in rows with consistent spacing. This approach is particularly effective over workbenches and cabinetry runs where task lighting clarity matters.
Wiring, Switching, and Dimming
The assessment identifies switching, power, and control requirements for the proposed layout. Your quote confirms what electrical work is included and whether separate electrical coordination is required.
Lighting as Part of the Complete Room
Lighting reveals the quality of everything else in the room. A well-lit garage shows the floor's sheen, the cabinetry's finish, and the slatwall's organisation more clearly than any other single decision in the renovation. It is planned last but matters first.
How It Comes Together
A calm, transparent process from first conversation to finished room.
Layout and Specification
Your designer maps the ceiling grid, panel count, and wiring runs based on your garage dimensions and how you use the space.
Fixture and Format Selection
Choose hex-grid, linear, or a combination. Your designer walks through the options and shows you how each layout reads in your specific space.
Professional Installation
Qualified tradespeople install the fixtures, run the wiring, and connect to your panel. The crew works to the layout confirmed at design stage.
Why Homeowners Choose Mint Garage
One garage-focused team plans the layout, coordinates the products, and completes the installation to a single standard.
Planned layouts, not improvised installs
Every lighting job starts with a layout drawing confirming panel count, spacing, and wiring runs before anything is ordered.
Hex-grid and linear formats
Two distinct lighting systems suited to different ceiling types, room shapes, and aesthetic preferences.
Showroom-level brightness
Calibrated for even coverage across the floor, walls, and work surfaces — no bright patches or dark corners.
Electrical scope confirmed up front
Power, switching, and control requirements are reviewed during planning and documented in the proposed project scope.
Part of a coordinated renovation
Lighting is planned alongside flooring, cabinetry, and storage so the finished room reads as a single, considered space.
GTA installation coverage
Mint Garage lighting installations cover the Greater Toronto Area, Oakville, Mississauga, Burlington, and surrounding communities.
Serving the Greater Toronto Area
Mint Garage provides garage renovation and installation services throughout the Greater Toronto Area and surrounding communities, including Mississauga, Oakville, Milton, Burlington, Brampton, Toronto, and Vaughan. Our Ontario territory coverage also extends across Peel, York, Durham, Halton, Hamilton, Niagara, and surrounding areas.
Check your service areaSee it before we build it.
Request a free, photorealistic 3D render of your space alongside your quote. Walk through the layout, materials, and lighting before a single tool comes out.
Common Questions
Straight answers about this service. If your question is not here, our design team is one message away.
Ask a questionPanel count depends on your ceiling height, square footage, and the lighting format chosen. Your designer confirms the specification during the consultation based on your actual dimensions.
Yes. Lighting can be planned and installed as a standalone scope or added to a renovation that includes flooring, cabinetry, and storage.
That depends on the selected system and your existing electrical setup. We identify the requirements during planning and confirm whether electrical work is included or needs separate coordination.
Dimming and multi-zone switching can be added to the plan. Ask your designer during the consultation and it is specified before installation.
Hex-grid panels connect in a repeating geometric pattern and are suited to larger or taller spaces. Linear systems run in rows and are well suited to lower ceilings, narrow garages, and task-lighting positions over workbenches.
Ready to start your renovation?
Tell us about your garage and what you want to change. We will come back to you with a plan, a quote, and — on request — a free 3D render of your finished space before any work begins.
Browse Garage Lighting ProductsPart of the complete Mint Garage renovation offering.
All renovation services