
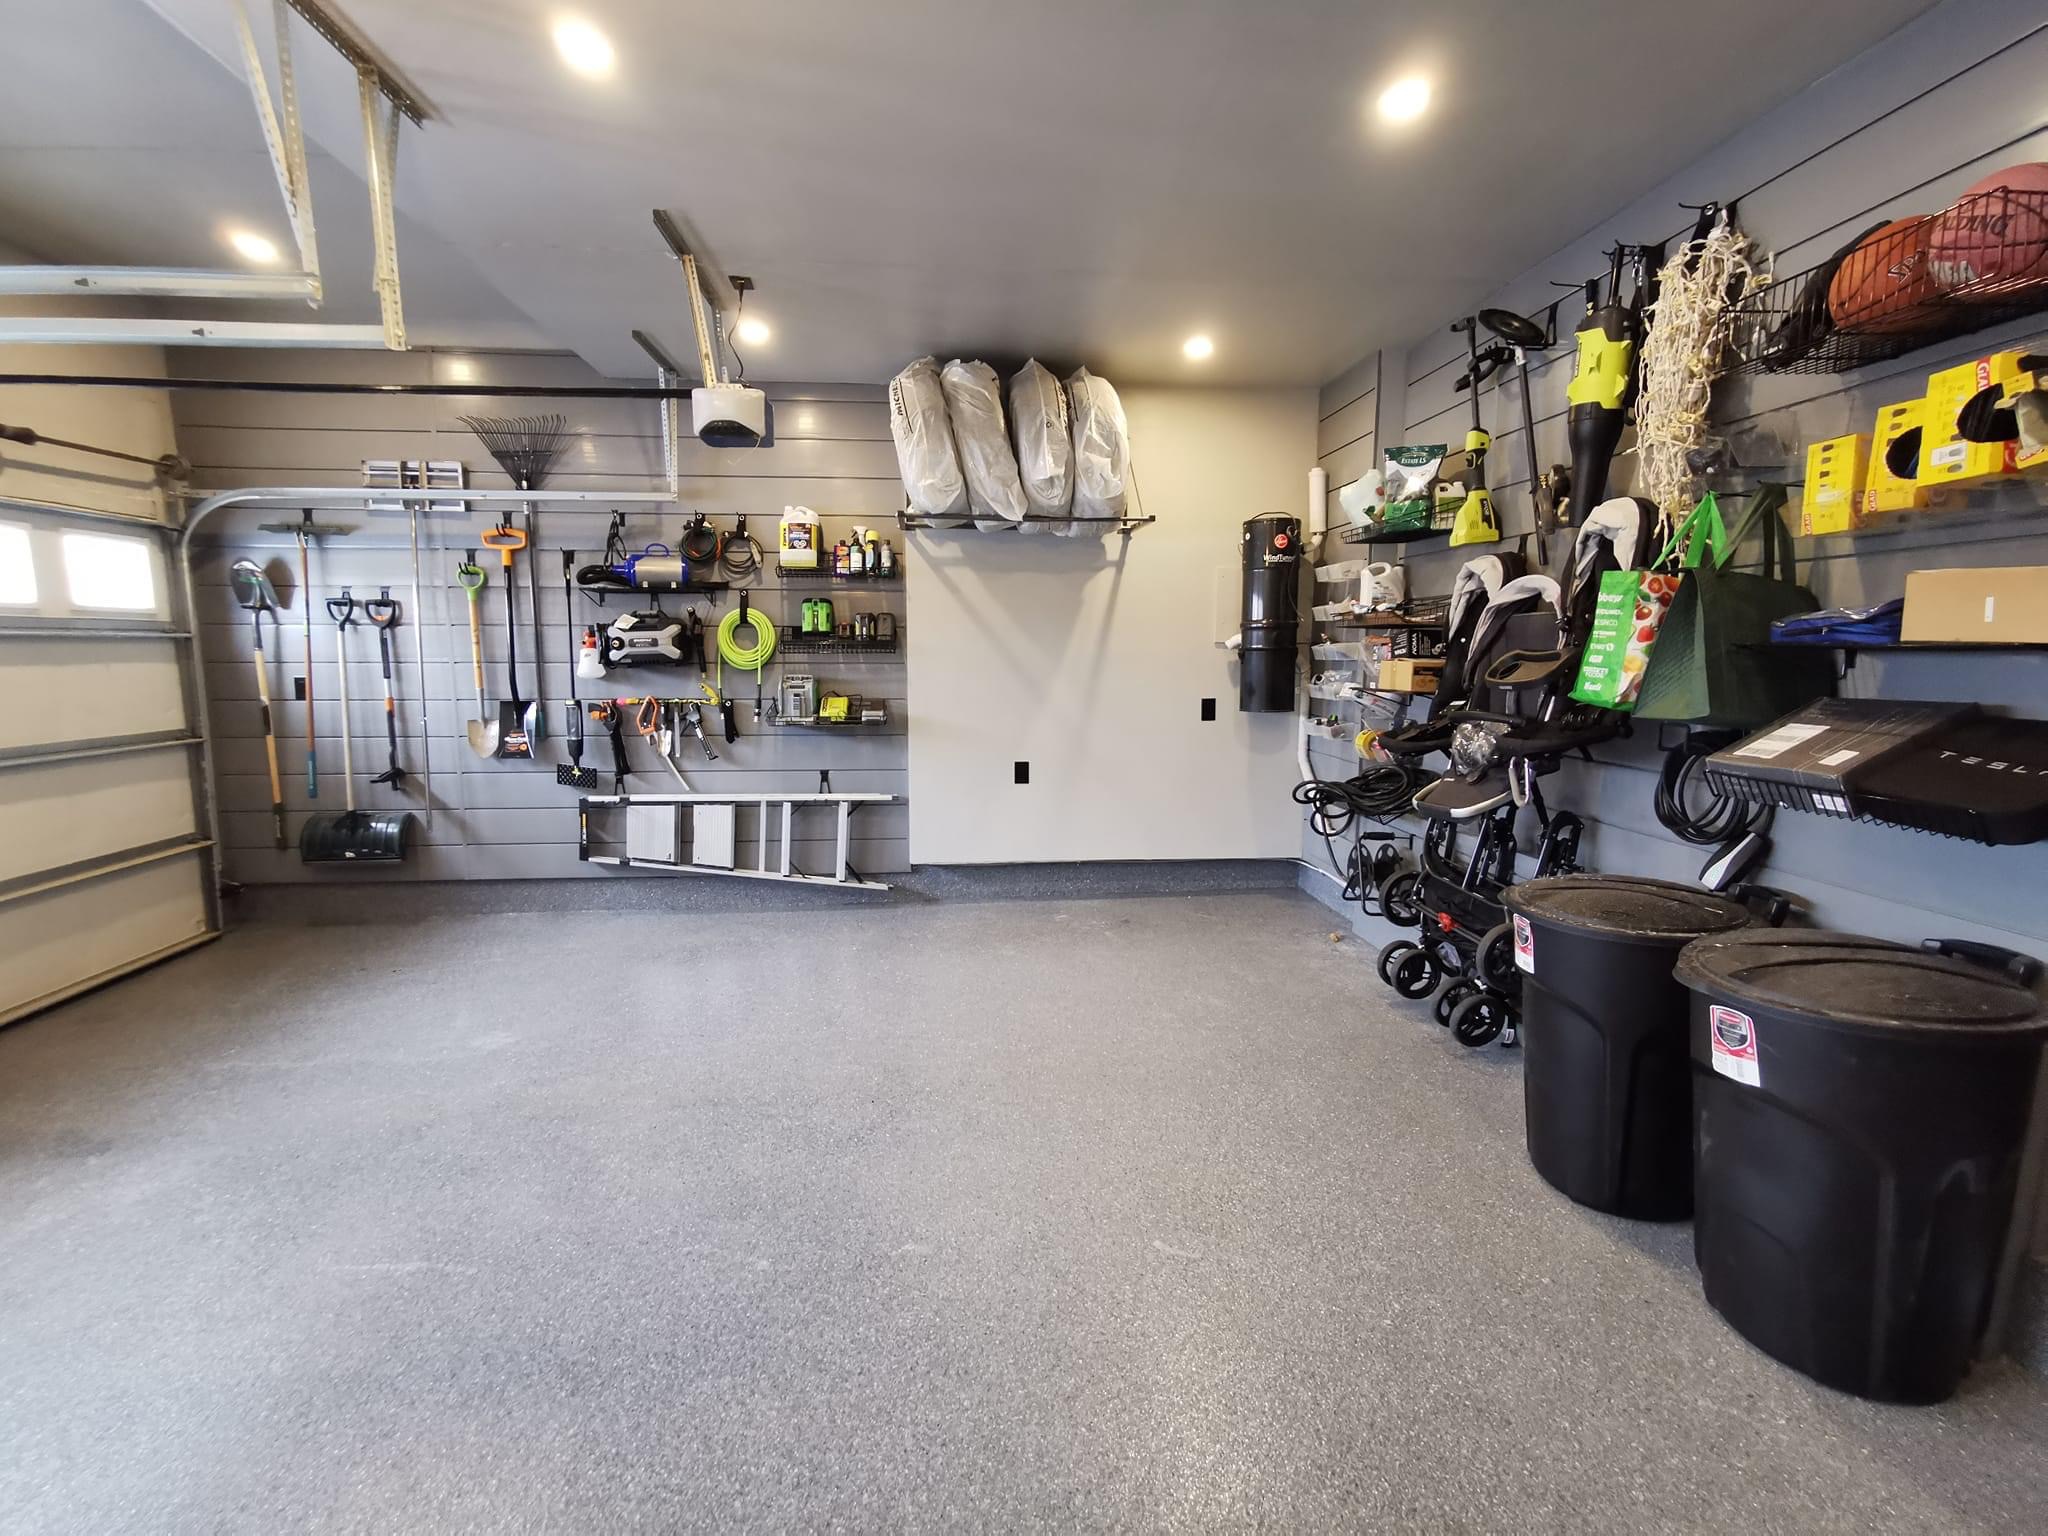
A PLACE FOR EVERYTHING, PLANNED AROUND HOW YOU WORK
Most garages are disorganised not because there is too much stuff, but because storage was never planned around how the space is actually used. Mint Garage builds custom layouts around your specific inventory, access frequency, and workflow before specifying a single shelf or rack.
Understanding What You Store and How You Access It
The consultation begins with a detailed walkthrough of your existing storage. We identify what you reach for daily, what is seasonal, what is heavy, and what is awkward — then map zones on the garage plan accordingly. High-frequency items are kept at accessible height; seasonal and bulk storage moves to overhead or deep shelving.
Zone-Based Layout Design
A well-organised garage is divided into clear zones: tools and hardware, sports and recreation, seasonal equipment, automotive supplies, and open working space. Zones are planned before any product is specified so that the finished storage system is immediately logical to use, not just visually tidy.
Racks, Shelving, and Storage Systems
The storage products below are part of the Mint Garage organisation catalogue. Your designer selects the right combination of shelving, racks, and wall storage based on your zone plan.
Shelving Systems and Freestanding Racks
Not every garage needs slatwall across every surface. Freestanding heavy-duty shelving and racking provides high-capacity storage for bulk items, containers, and equipment that does not need to be wall-mounted. Mint Garage specifies the right combination of wall-mounted and freestanding storage for each zone.
Overhead and Ceiling Storage
Ceiling-mounted racks are the most underused square footage in most garages. Seasonal items — camping gear, holiday decorations, ski bags, golf clubs — are exactly the items that belong overhead. Rack positions are planned around vehicle height clearance and access frequency.
Finishing the Organisation with the Right Products
Hooks, bins, baskets, and labelled containers are the detail layer that makes a storage system usable rather than just functional. During the consultation your designer includes these finishing elements in the product specification so the installation is complete, not just structural.
How It Comes Together
A calm, transparent process from first conversation to finished room.
Storage Inventory and Access Mapping
We walk through what you store, how often you access it, and how heavy or bulky it is — then assign it to a zone in the garage layout.
Zone Plan and Product Specification
Your designer confirms the zone layout and specifies the shelving, racks, wall storage, and overhead systems appropriate for each zone.
Installation and Organisation
The crew installs the storage systems to the agreed layout. The garage is functional and organised when the crew leaves.
Why Homeowners Choose Mint Garage
One garage-focused team plans the layout, coordinates the products, and completes the installation to a single standard.
Zone-based planning before any products are specified
Storage zones are designed around your actual inventory and access patterns — not adapted from a generic layout.
Mix of wall-mounted and freestanding storage
The right combination of slatwall, shelving, racks, and overhead storage for each area of the garage.
Overhead storage for seasonal and bulk items
Ceiling-mounted racks planned around vehicle clearance and access frequency — the most underused space in most garages.
Detail-level finishing included
Hook kits, bins, baskets, and labelling specified as part of the installation so the system is immediately usable.
Coordinated with other renovation scopes
Organisation is planned alongside cabinetry, slatwall, and flooring at the design stage so zones, clearances, and heights are consistent.
GTA installation coverage
Mint Garage organisation installations cover the Greater Toronto Area, Oakville, Mississauga, Burlington, Brampton, and surrounding communities.
Serving the Greater Toronto Area
Mint Garage provides garage renovation and installation services throughout the Greater Toronto Area and surrounding communities, including Mississauga, Oakville, Milton, Burlington, Brampton, Toronto, and Vaughan. Our Ontario territory coverage also extends across Peel, York, Durham, Halton, Hamilton, Niagara, and surrounding areas.
Check your service areaSee it before we build it.
Request a free, photorealistic 3D render of your space alongside your quote. Walk through the layout, materials, and lighting before a single tool comes out.
Common Questions
Straight answers about this service. If your question is not here, our design team is one message away.
Ask a questionNot necessarily. Walking through the garage as it is gives us the most accurate picture of what needs to be stored. We can make recommendations about what to keep, relocate, or remove as part of the storage planning conversation.
Yes. Freestanding shelving, heavy-duty racks, and overhead storage can be specified and installed without any wall-mounted panels.
Capacity varies by product and mounting conditions. We review what you intend to store, assess the installation location, and specify a rack whose published capacity fits the planned use.
Yes. SmartSlat accessories are repositionable, shelving can be added, and overhead rack positions can be adjusted. Mint Garage can return to extend or reconfigure the system.
Flooring is typically done first, then storage and cabinetry. This sequence allows the floor coating to be applied without obstruction and gives the installation crew a clean surface to work on.
Ready to start your renovation?
Tell us about your garage and what you want to change. We will come back to you with a plan, a quote, and — on request — a free 3D render of your finished space before any work begins.
Browse Storage and Shelving ProductsPart of the complete Mint Garage renovation offering.
All renovation services